


Unit Information
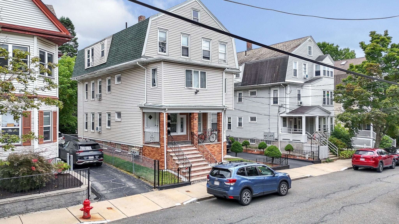
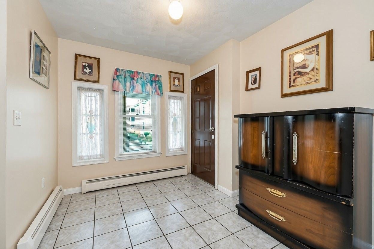
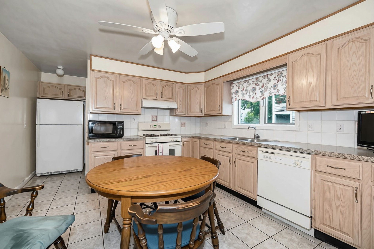
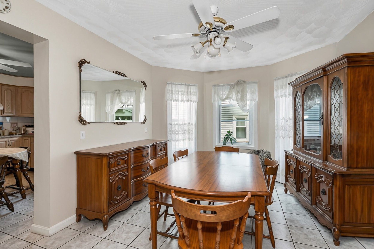
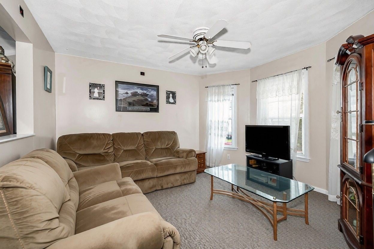
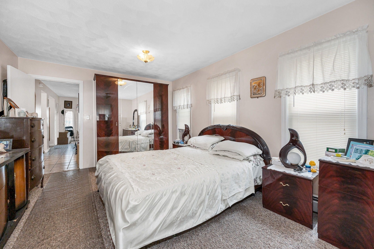
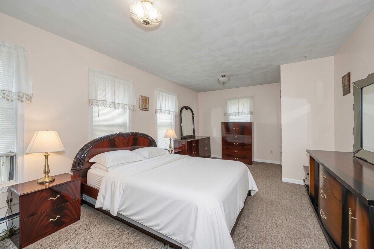
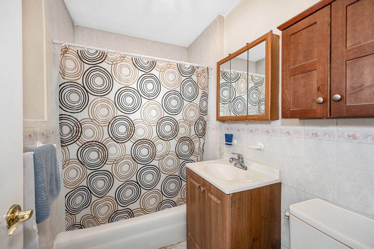
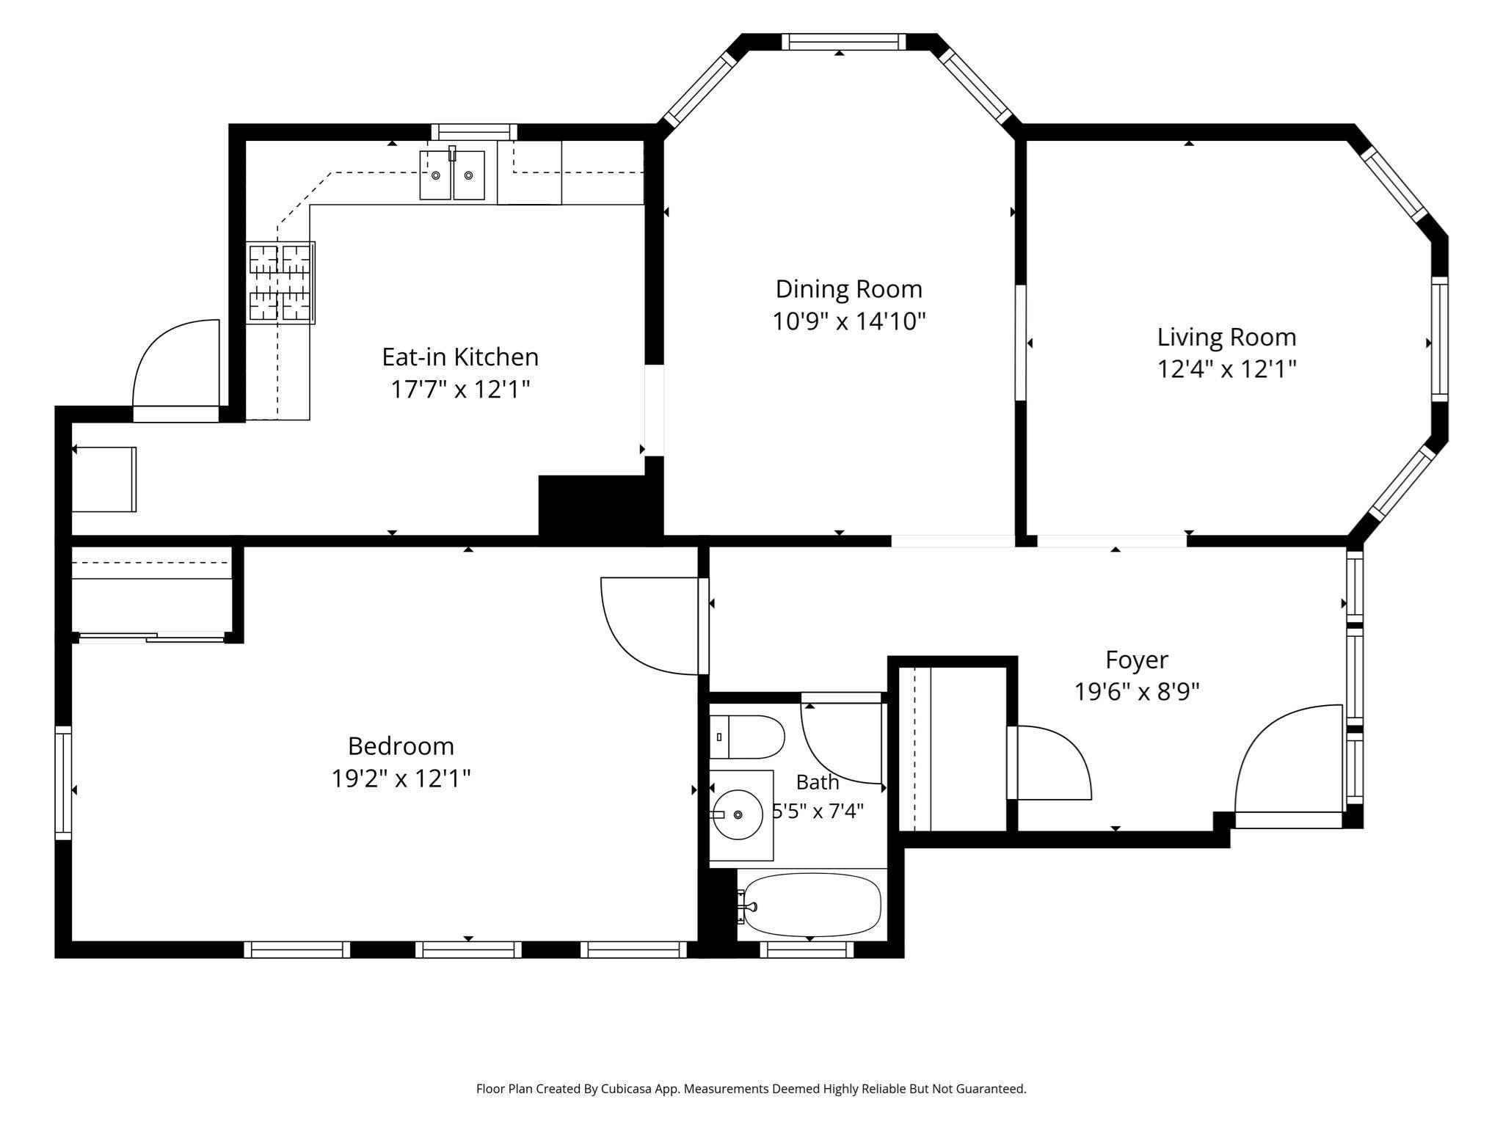
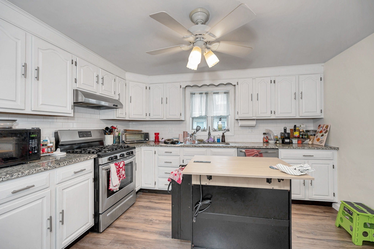
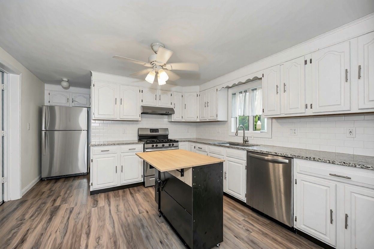
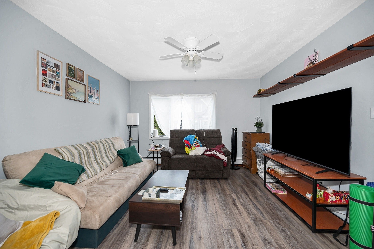
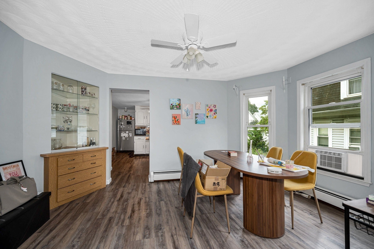
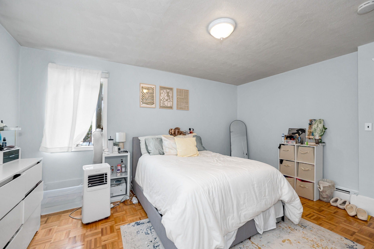
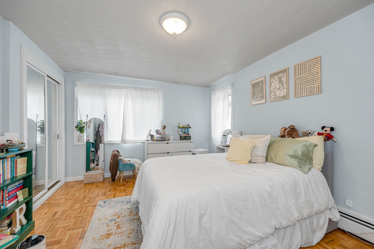
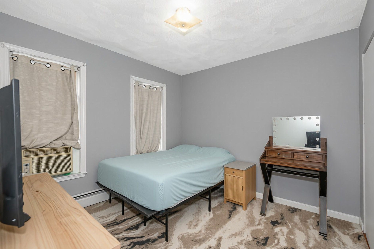
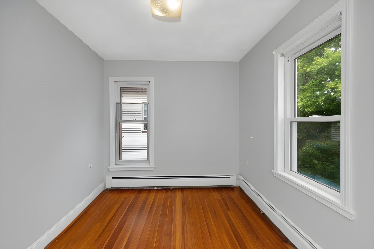
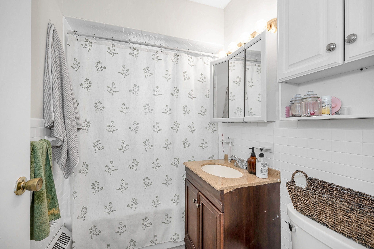
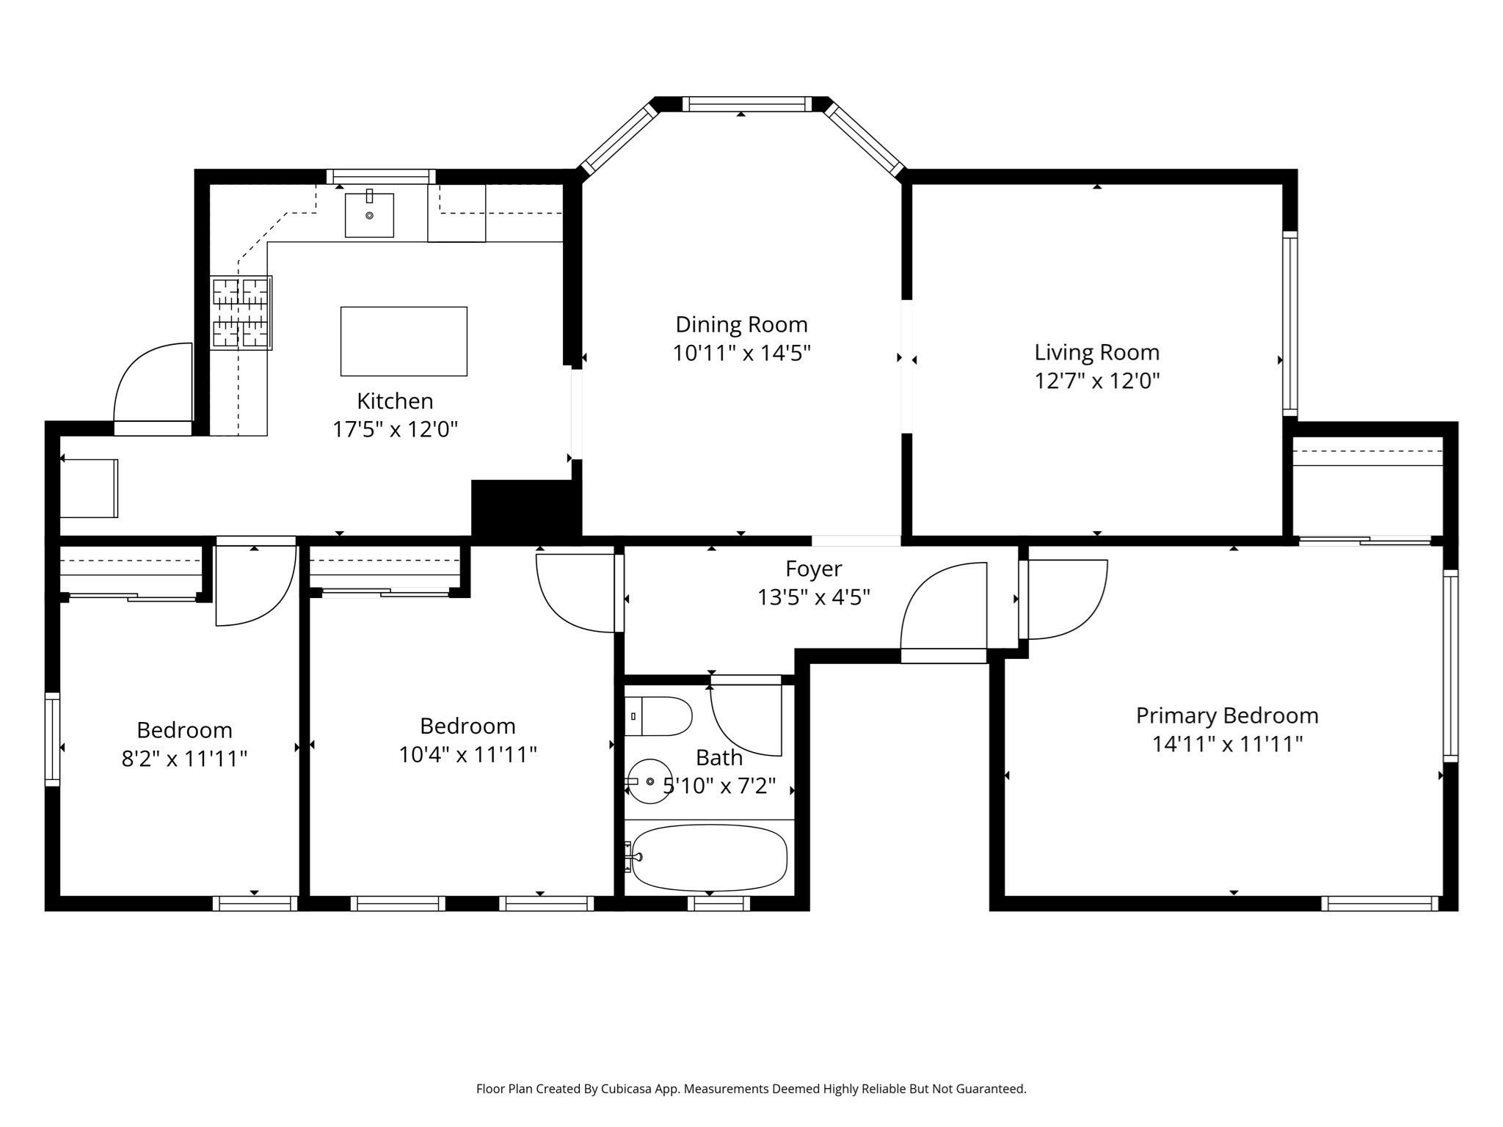
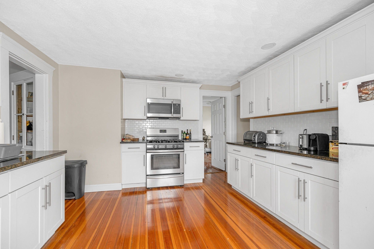
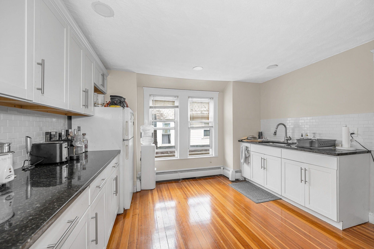
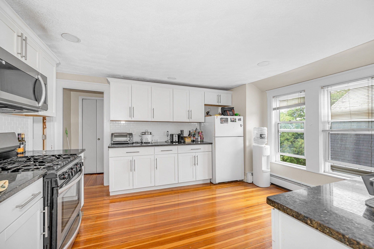
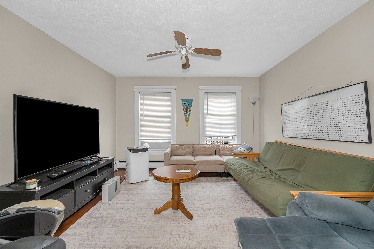
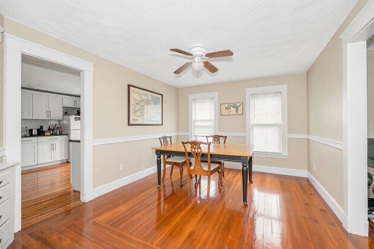
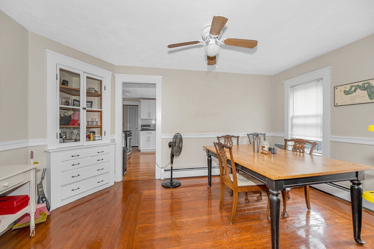
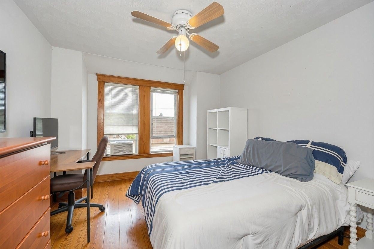
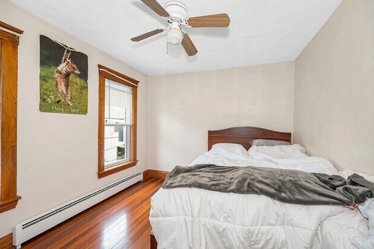
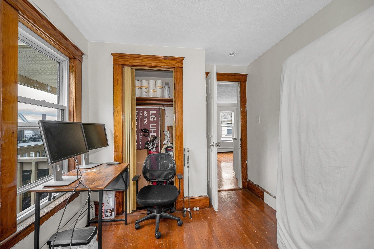
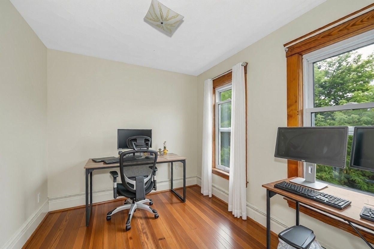
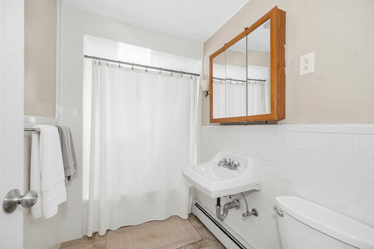
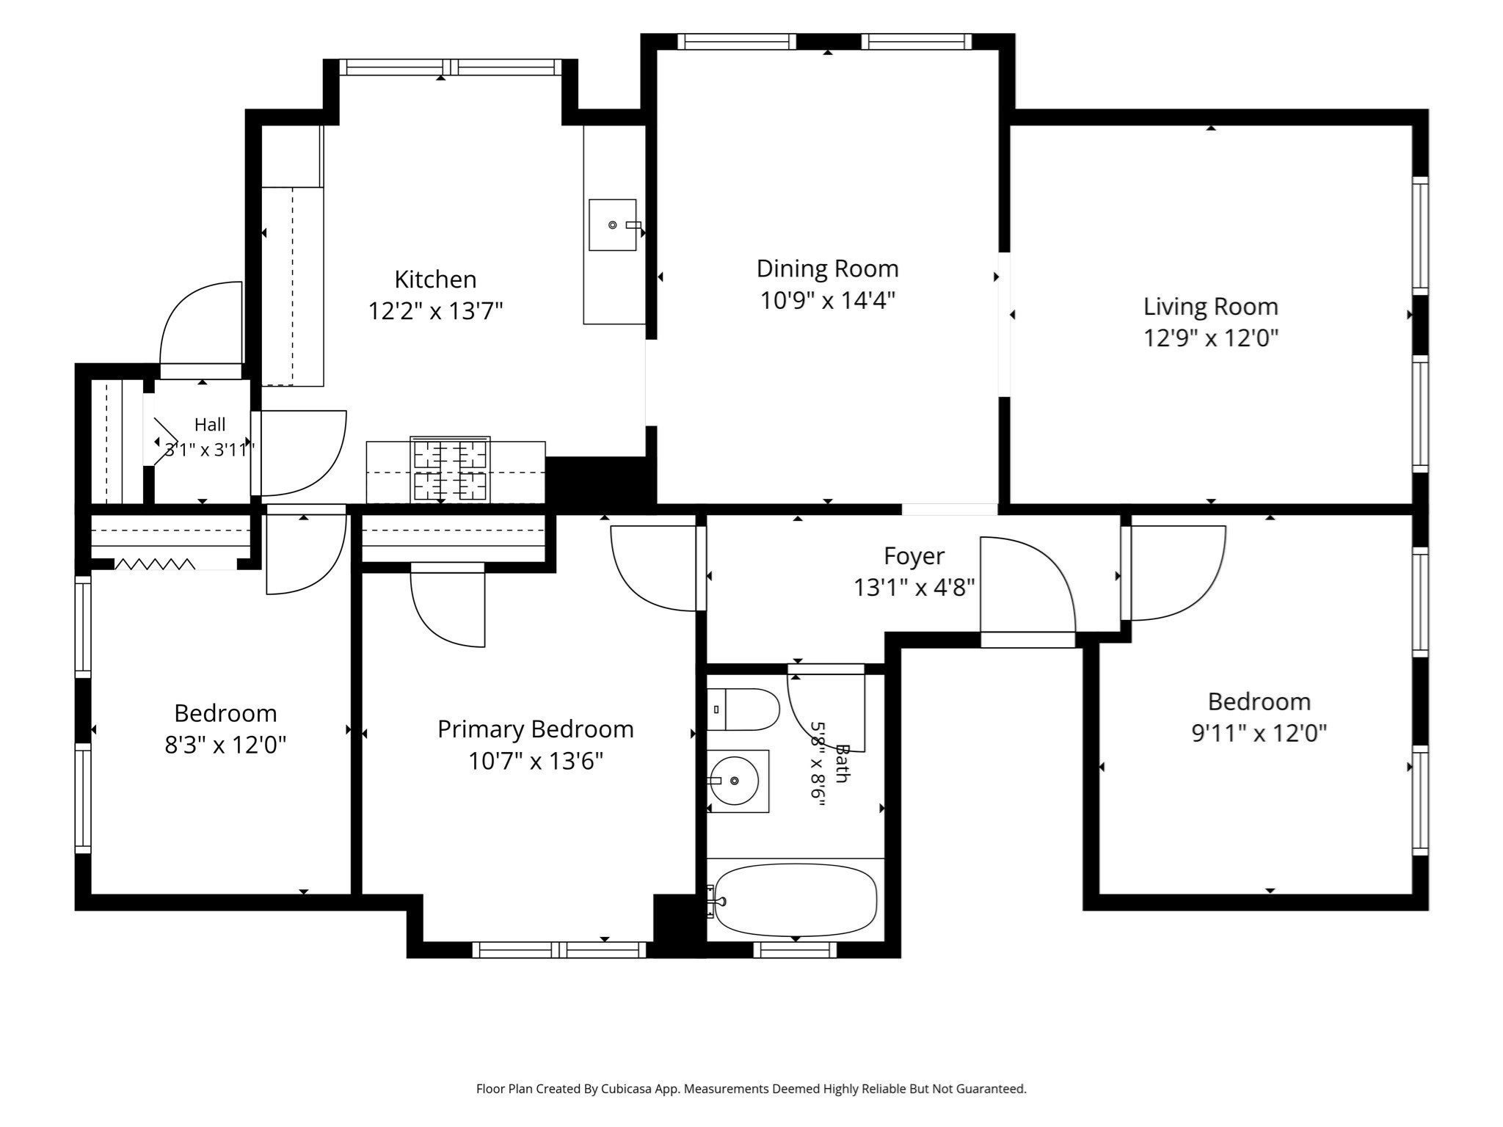
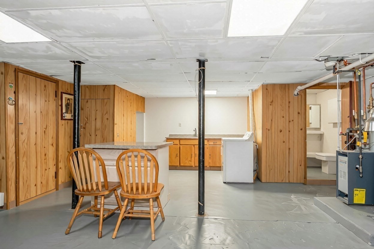
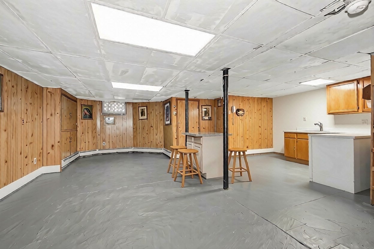
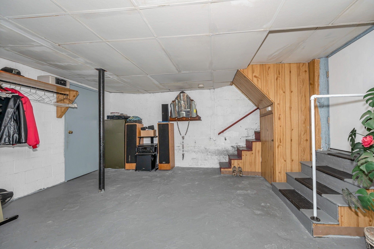
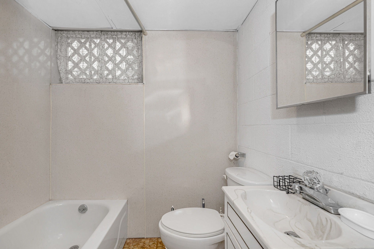
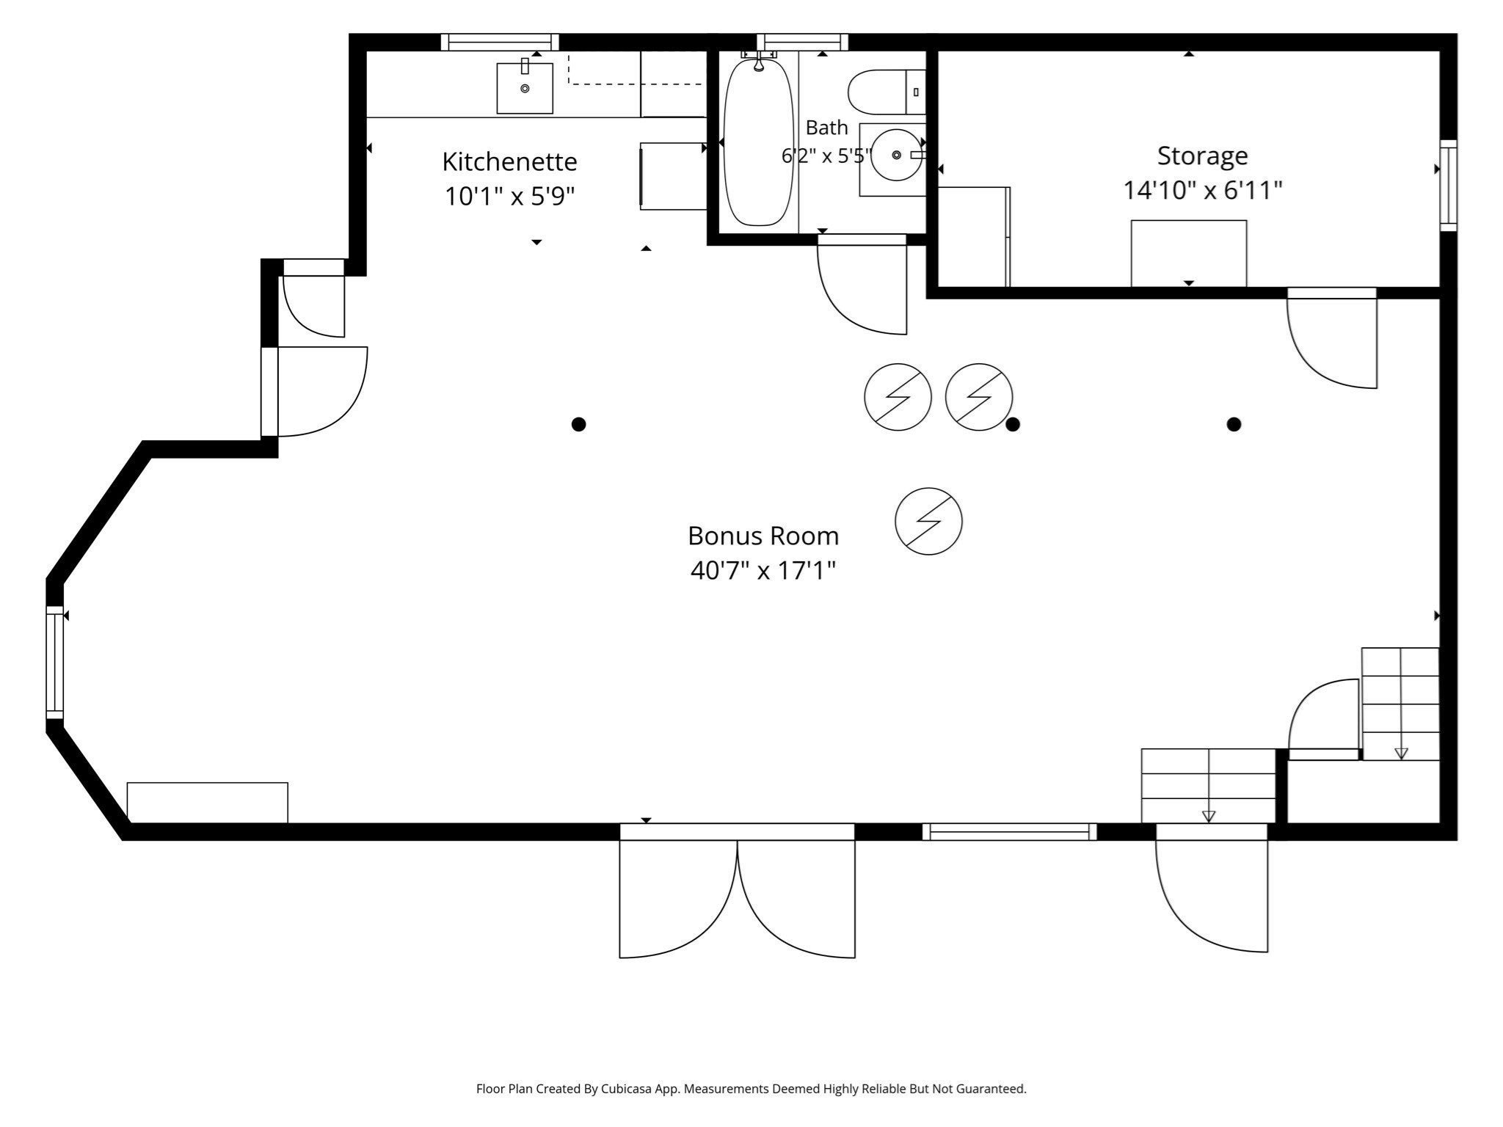
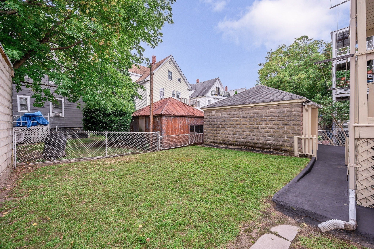
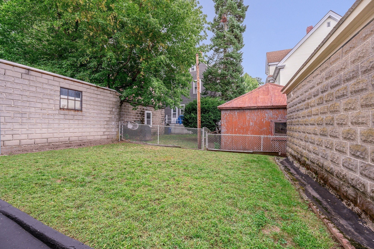
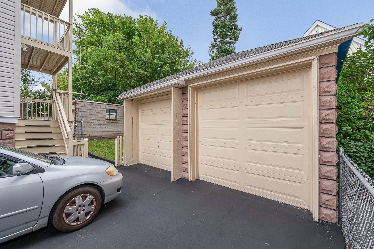
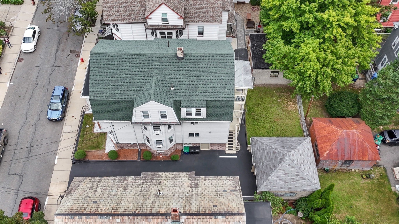
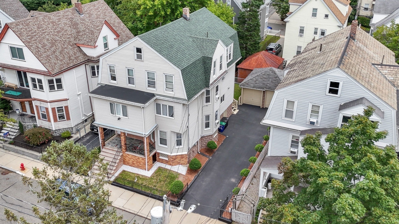
RARE TEELE SQUARE / TUFTS UNIVERSITY THREE-FAMILY! Lovingly owned & exceptionally maintained by the same family for 50+ yrs, this distinctive property offers a rare opportunity in one of Somerville’s most desirable locations. Ideally situated between Davis Square & Teele Square, w/ easy access to Tufts University, Alewife Station, Rt 16 & Rt 2, this home showcases classic character w/ its distinctive gambrel-style roofline, vinyl siding, & charming brick accents. The covered front porch & brick-column detail create a warm, inviting entrance, while mature landscaping & manicured plantings enhance the property’s curb appeal. The true standout is the oversized driveway & 2 car garage, a rare luxury in this neighborhood. A spacious backyard & rear decks offer valuable outdoor space to enjoy & entertain. The 1st floor unit features a welcoming foyer, eat-in kitchen w/ tile flooring, gas range w/ ductless hood vent, dishwasher, & tile backsplash that opens to a separate dining room. The living room is cozy w/ carpet floors and ceiling fan. The full bath offers a single vanity, tile floors, & a tub w/ tile surround. The oversized bedroom could easily be converted back to its original 2 bedroom configuration. The 2nd floor unit offers an eat-in kitchen w/ ss appliances including gas range, ductless hood vent, dishwasher & refrigerator. Separate dining room w/ built-in cabinet opens to living room both with newer vinyl floors. A large primary bedroom w. parquet flooring, a generously sized second bedroom, & a smaller third bedroom all feature hw floors. The full bath w/ single vanity & tub w/ surround tile has been re-glazed (3 months). The 3rd floor unit features a recently updated eat-in kitchen (4yrs) w/ white shaker cabinetry, quartz countertops, & tile backsplash not to mention ss range w/ over the range microwave. Two generous bedrooms plus a smaller third bedroom all feature hw flooring. The full bath w/ tile floors includes a tub w/ tile surround. Each unit has its own rear porch & basement access. Additional features include all separate utilities, gas heating systems & water tanks are approximately 1.5 yrs old. The finished basement includes valuable space complete w/ laundry area, wash sink, storage room, & a full bath that could serve as a perfect recreation room or possibly an ADU. This is an exceptional opportunity for an investor/owner-occupant. Properties w/ this level of parking, garage space, outdoor space, & flexible layouts are hard to find!
- Additional Details
- Status: NEW
- Type: Multi-Family, Triplex
- Area: Teele Square
- Zip Code: 02144
- Levels: 3
- Parking
- Garage: 2
- Garage Capacity: 2
- Parking: Paved,Off Street,Driveway
- Parking Spaces: 6
- Rooms and Dimensions
- Total Units: 3
- Total Floors: 3
- Total Rooms: 17
- Has Basement: Yes
Loading...
$1,650,000
- Status: New
- Listing ID: 73572884
- Bedrooms: 7
- Full Baths: 4
- Living Area: 3,327 sqft Convert
- Lot Size: 4,325 sqft Convert
- Acres: 0.1
View description

Luxury Residential Group
(617) 233-5800
Receive more info or arrange a tour
When you are ready, please contact us and we will put our unrivaled knowledge of the Boston real estate market to work for you. Whether you are buying a luxury condo or renting a luxury apartment, we pledge to make your experience as stress free and enjoyable as possible.
Please call, email, or send us a message through the web form below. An LRG Real Estate agent will contact you promptly.

 LRG Luxury Residential Group | 355 Boylston St, Boston MA 02116 | (617) 233-5800 | |